The Cheapest Line on a Commercial Flooring Quote
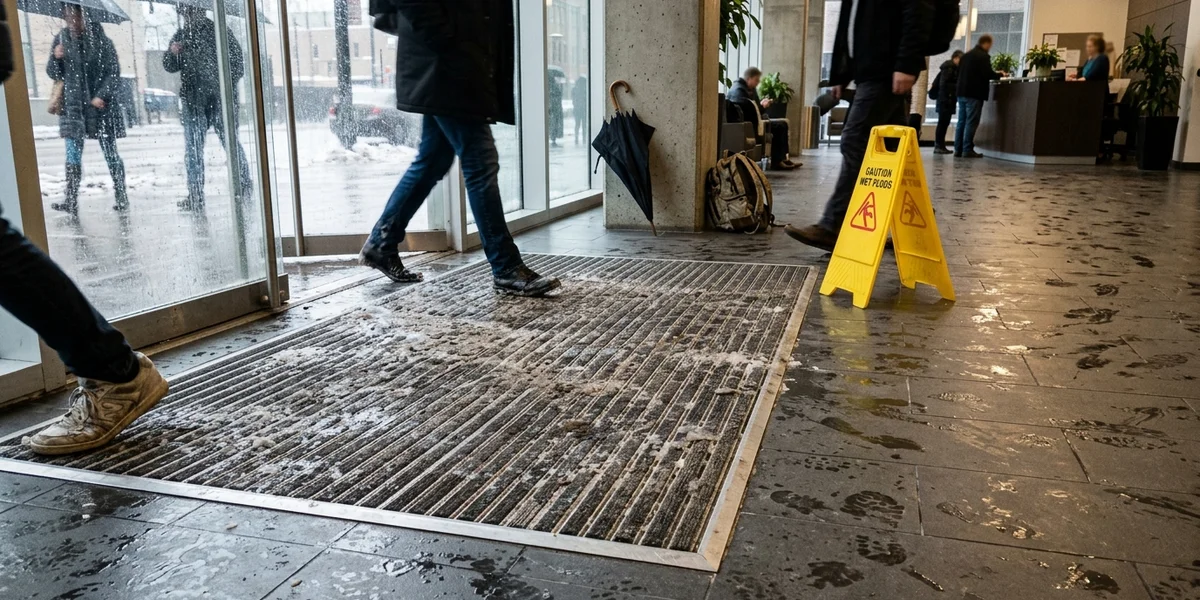
Entrance matting protects everything behind it. In a Toronto winter, every person entering a building carries in slush, road salt, and grit, and salt is an abrasive. Without a containment system at the door, that material is ground into the carpet tile, LVT, or stone in the lobby by thousands of footfalls a day.
A recessed matting run costs $180 to $650 CAD per unit. The floor it protects costs $4.50 to $18 CAD per sq ft and covers a far larger area. On cost per square foot of floor protected, matting is consistently the highest-value item we quote, and it is the item most often deleted to save money.
Commercial Flooring Toronto installs Pedigrid, Nystrom, and Milliken Obex recessed aluminum foot grille and drainage systems across GTA lobbies, hospital entrances, retail centres, and transit terminals, with level frame installation and thresholds detailed to AODA and the Ontario Building Code.
3 System Types and When Each Applies
- Surface-applied. No recess required, bevelled barrier-free edge, $180 to $280 CAD per unit. The practical answer where a slab cannot be cut or the building will not permit it.
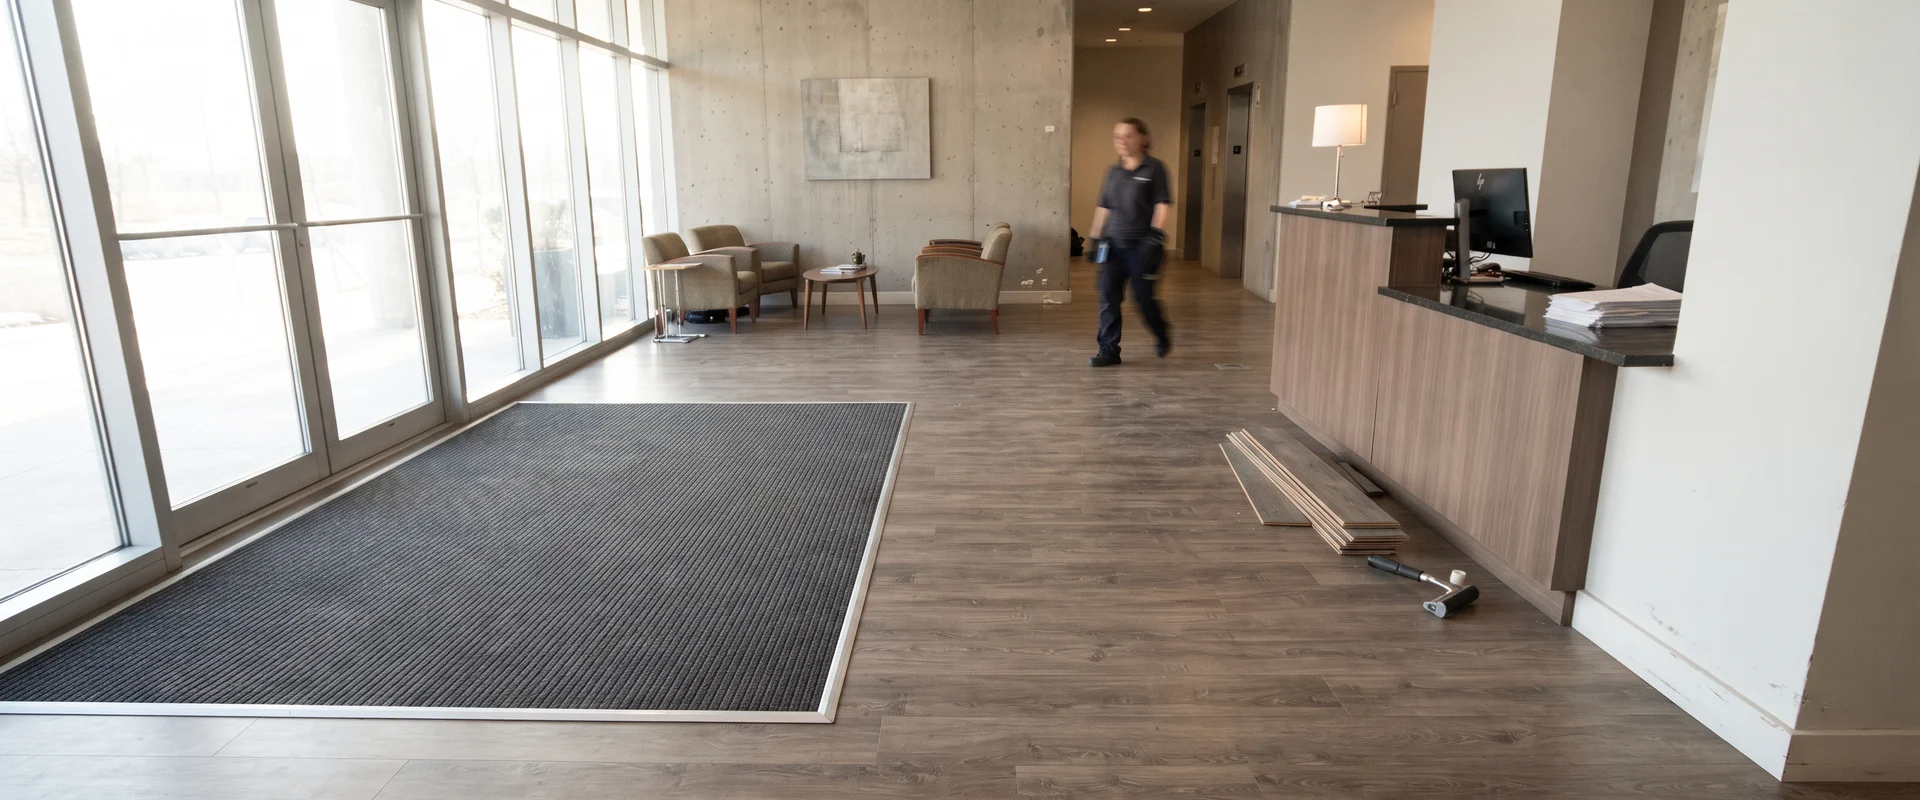
- Recessed foot grille. Level frame set flush with the finished floor, grit and moisture held in the well below, $280 to $480 CAD per unit. The commercial standard.
- Drainage grid. Adds a drain pan assembly beneath the grille for high volumes of water and slush, $480 to $650 CAD per unit. Hospital main entrances and transit terminals.
What Goes Into the Grille
Two insert types do different jobs, and most entrances want both. Vinyl wiper strips scrape heavy grit and debris off the sole. Carpet tread inserts absorb the moisture left behind. Running wipers alone means wet feet reaching the lobby; running carpet alone means grit riding over an absorbent surface that clogs within a season.
Both are replaceable in place. When the treads wear, they pull out and swap without touching the frame or the grille, which is the structural difference between a specified system and a one-piece mat that gets thrown away.
How Long Should the Run Be?
| Entrance type | Practical minimum |
|---|---|
| Low-traffic side or service entrance | 2 paces inside the door |
| Standard commercial lobby | 3 to 4 paces |
| High-volume retail or institutional entrance | 6 paces or more |
| Hospital main entrance with rolling traffic | 6 paces plus drainage |
The most common specification error
Too short. A single-pace mat catches the first footfall and lets everything else through. Door swing and available lobby depth usually set the limit, and we specify to what genuinely fits rather than to a catalogue default.
Level Frame, or It Becomes a Trip Hazard
The frame is what makes a recessed system work. It is set with laser reference and packed so the grille seats flush with the surrounding finished floor. A frame a few millimetres proud creates exactly the lip that an accessibility audit flags and that a slip-and-fall claim points at.
We check threshold heights against AODA and Ontario Building Code requirements at survey and again at handover, and we run a loaded cart across the finished grille to confirm there is no flex or rattle under rolling loads.
Specifying Matting With the Floor Behind It
Matting is quoted alongside the floor it protects. Retail and office entries usually pair it with commercial LVT or modular carpet tile, with a transition profile detailed at the junction. Where a general contractor is running a lobby refit, the commercial flooring contractor scope covers CCDC 2 coordination, WSIB clearance, and $2M commercial general liability, and the whole package runs through the standard commercial flooring installation process on one written quote.